
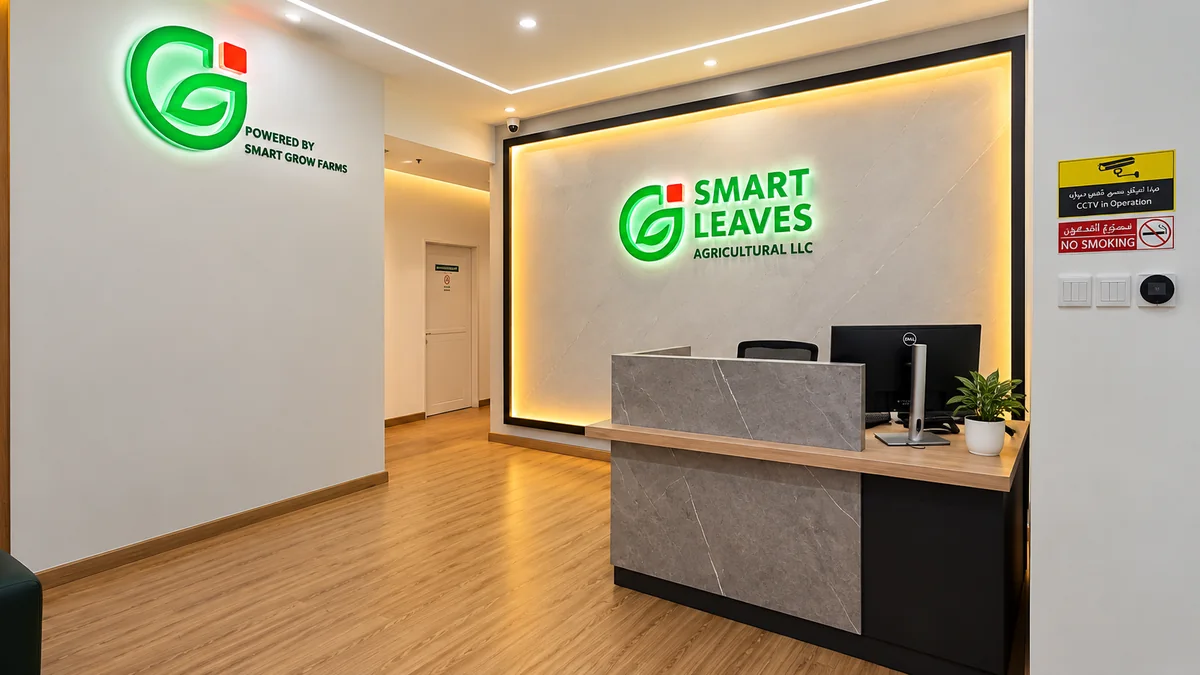
Smart Leaves
A thoughtfully planned workplace combining a branded reception, functional meeting spaces and employee comfort.

Our Portfolio
Our portfolio reflects our experience across commercial and residential interiors. Each project presents its own requirements, and our approach is to develop solutions suited to the space, the client and its intended use.
A thoughtfully planned workplace combining a branded reception, functional meeting spaces and employee comfort.
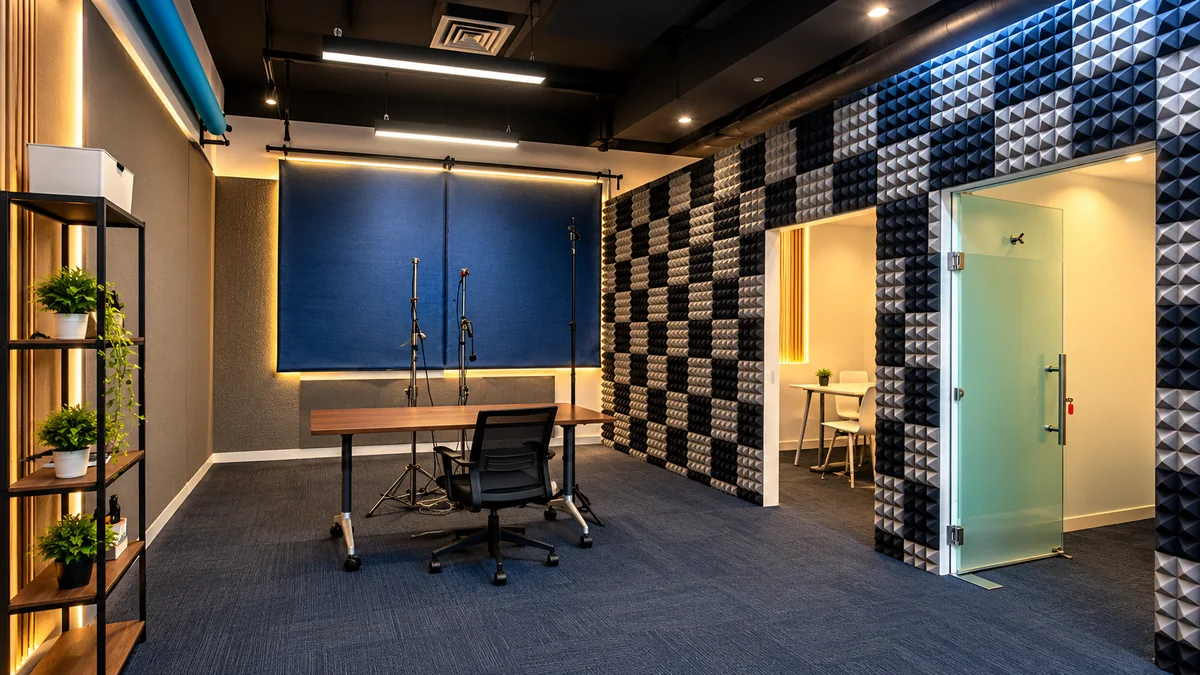
A vibrant creative workspace with considered layouts, acoustic treatment and an expressive interior character.
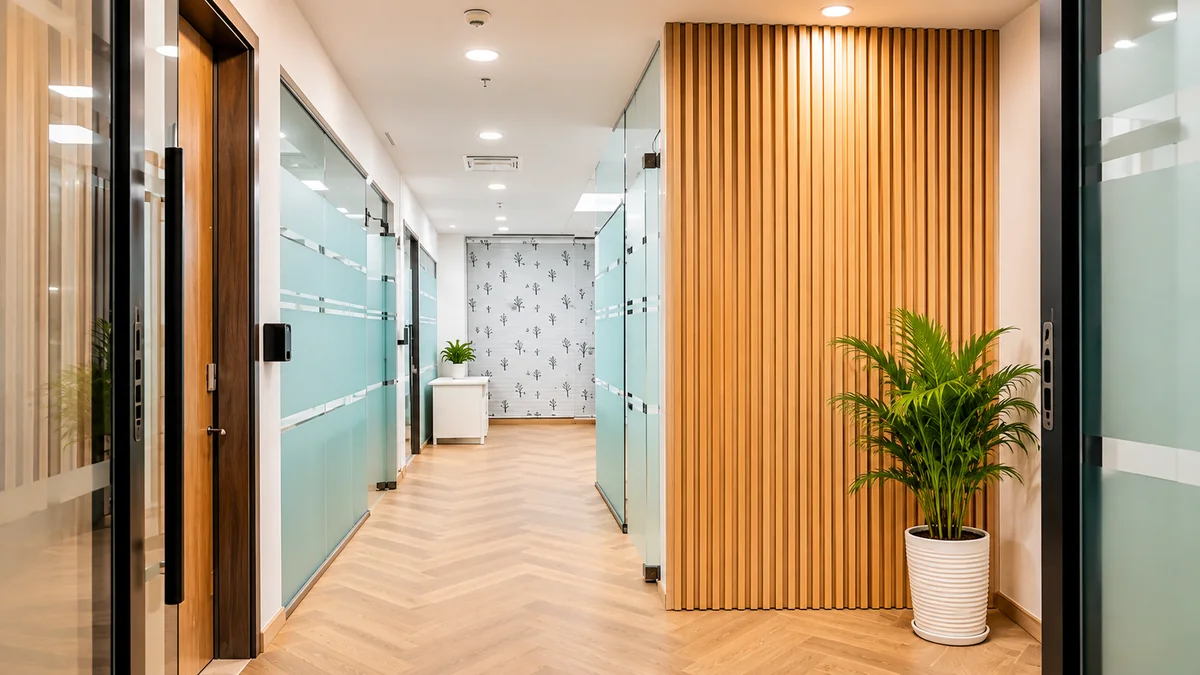
A professional office with functional furnishings, timber slat details and a refined aesthetic reflecting the company’s real estate brand.
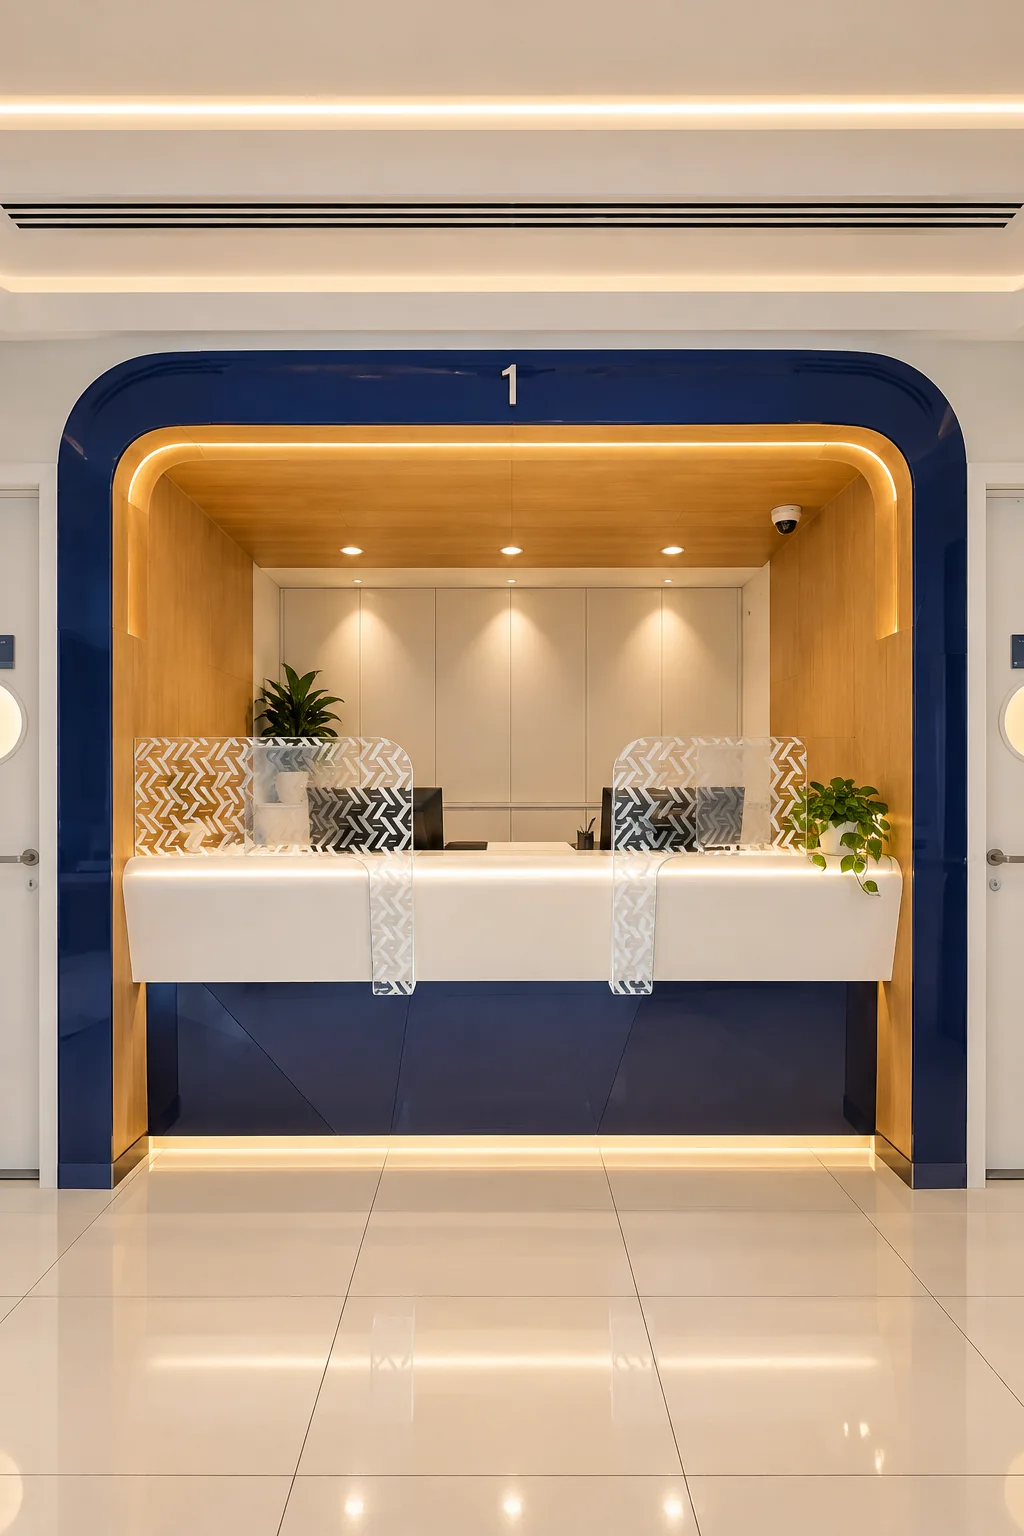
A workplace designed around employee comfort, functional furniture and an interior identity aligned with the company’s brand and culture.
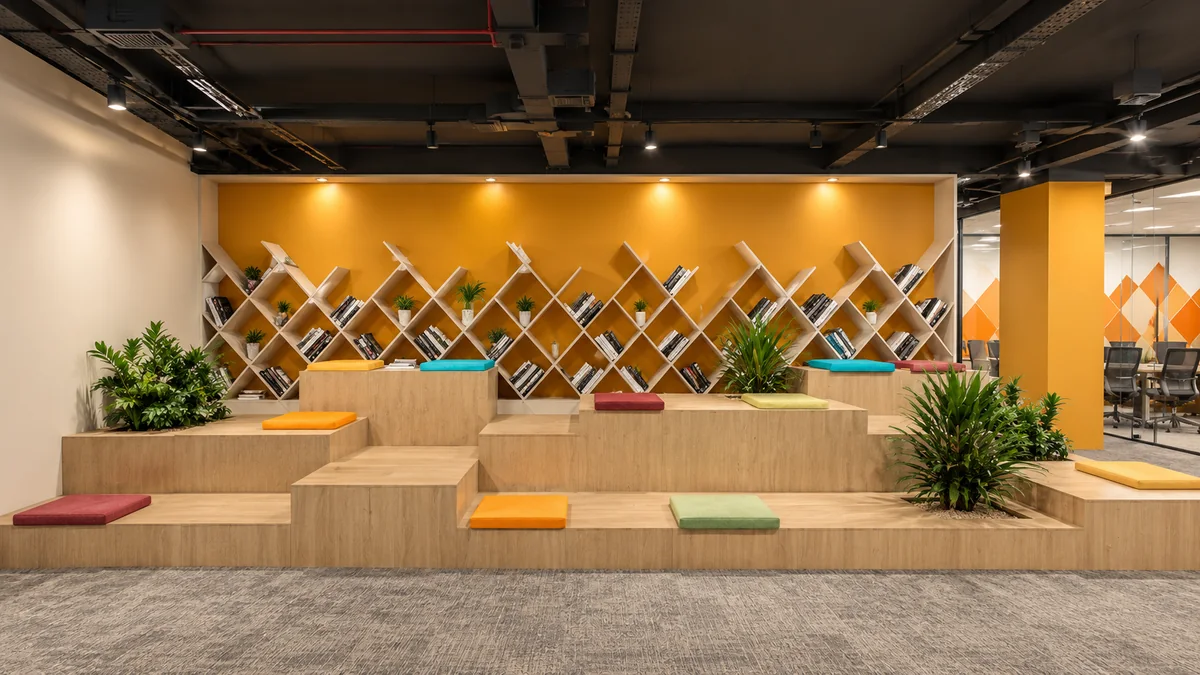
An inviting office environment with ergonomic furniture, functional planning and a professional corporate atmosphere.
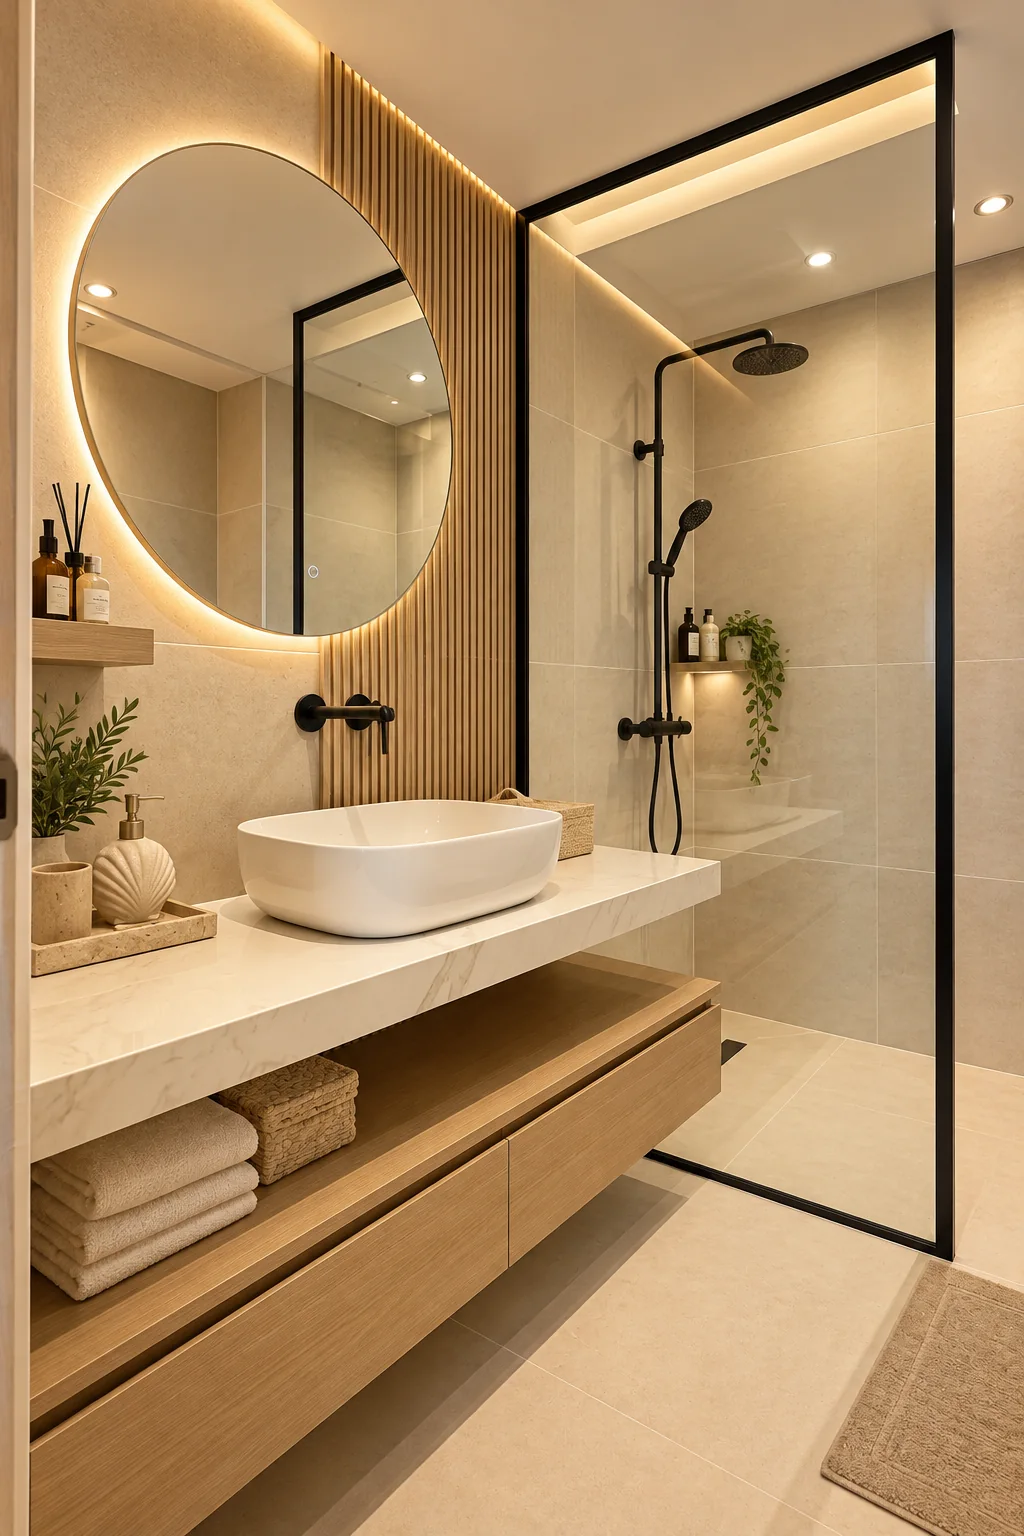
A warm, modern apartment with a calm beige bedroom overlooking the city and a spa-inspired bathroom.
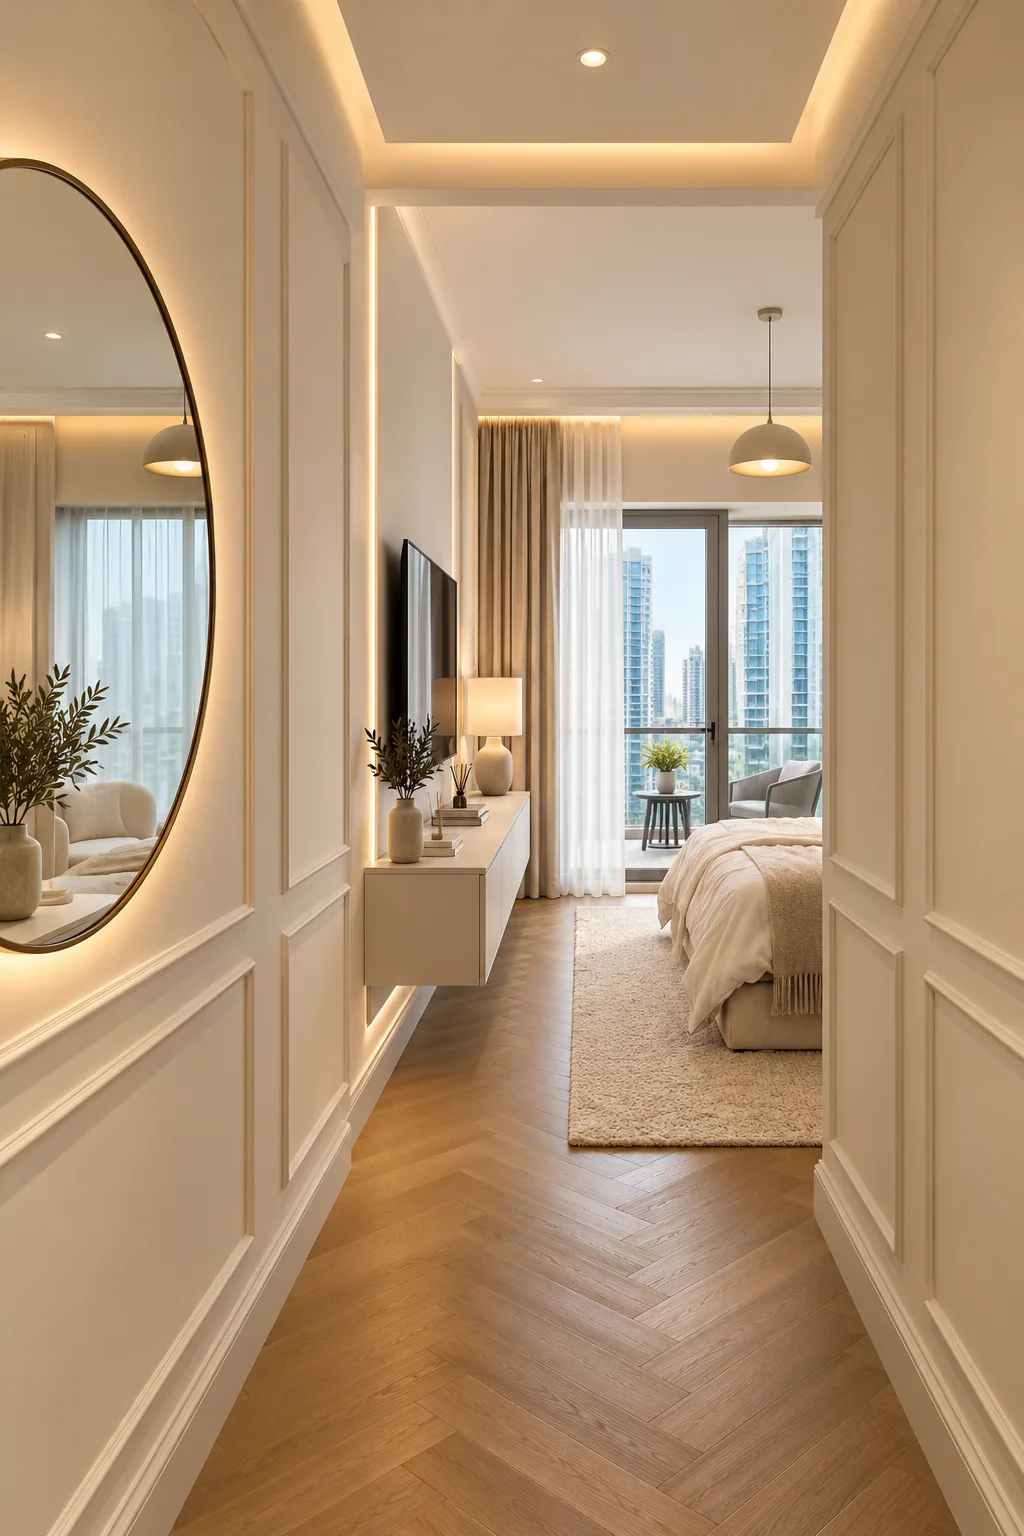
A villa interior centred on elegant architectural character, refined finishes and a comfortable residential atmosphere.
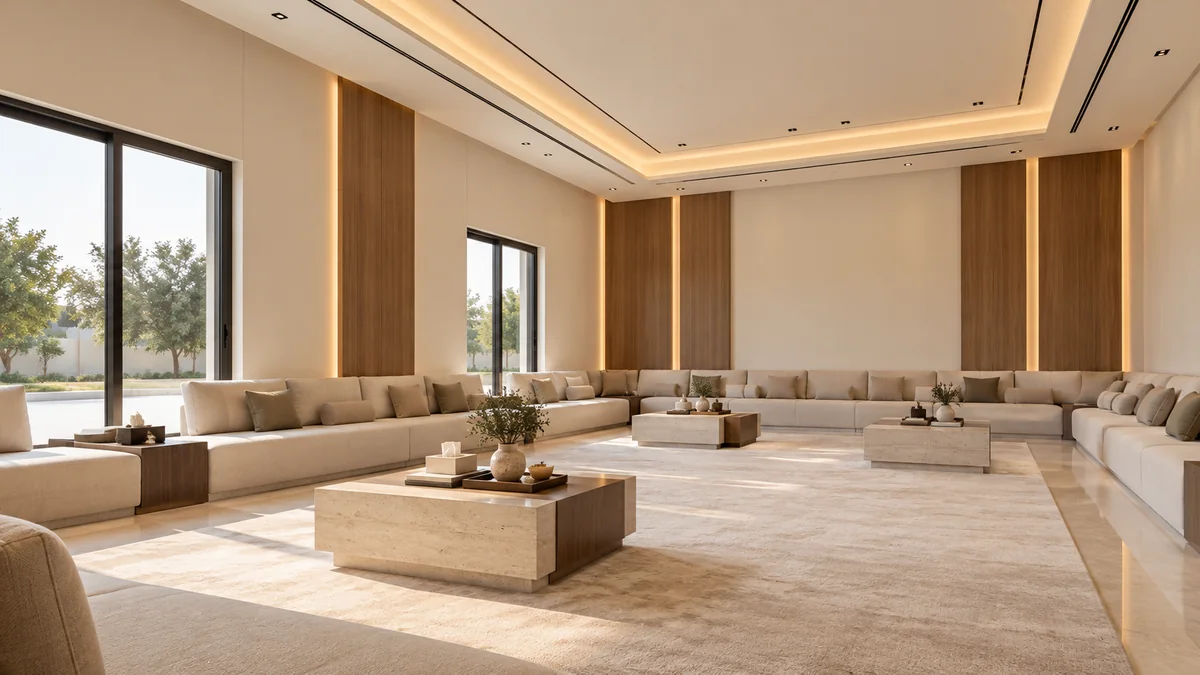
A spacious, light-filled majlis with continuous lounge seating, travertine tables and warm timber wall panels under a cove-lit ceiling.
Let us understand your requirements and explore a solution tailored to your space.
Start Your Project