Our Services

Complete Interior Solutions, All in One Place

From the first design concept to the final finishing touches, we coordinate the essential elements of your interior project under one roof.

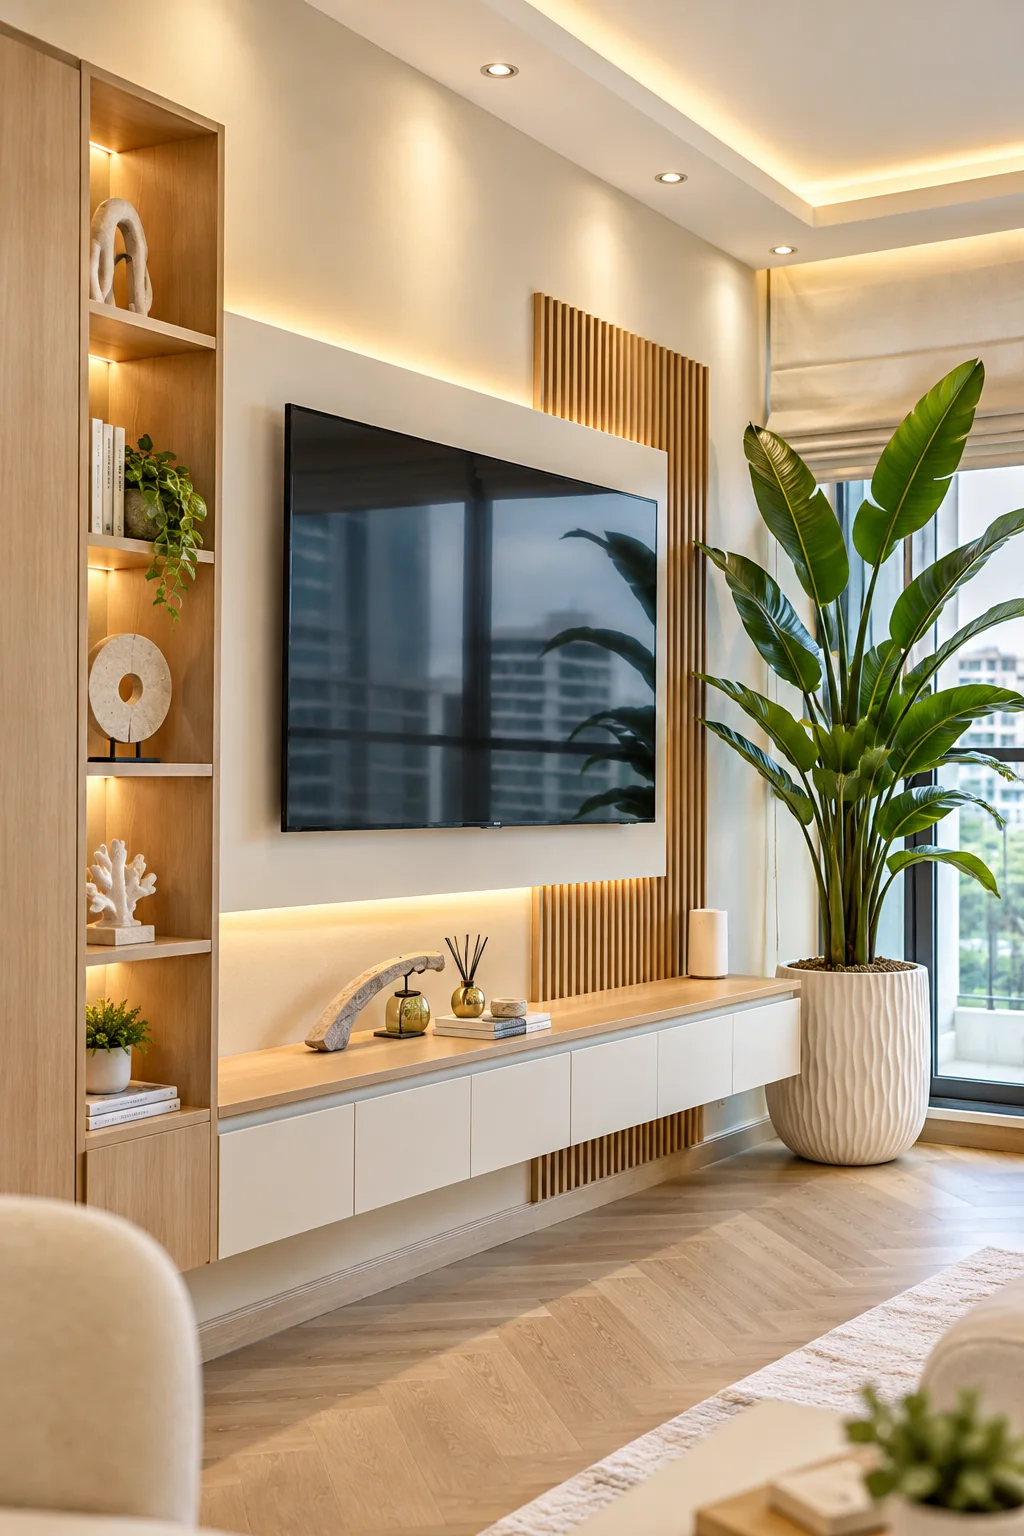
Living room media wall with lit timber shelving, a wall-mounted TV and an indoor plant.
01

Interior Design & Space Planning

Every successful interior begins with a clear understanding of how a space should look, feel and function. We develop interior concepts and space plans that consider layout, circulation, furniture placement, lighting, materials and the needs of the people using the space.

  • Space planning and layout development
  • Interior design concepts
  • Material and finish selection
  • Furniture and joinery coordination
  • Design development and visualisation, where included in the agreed scope
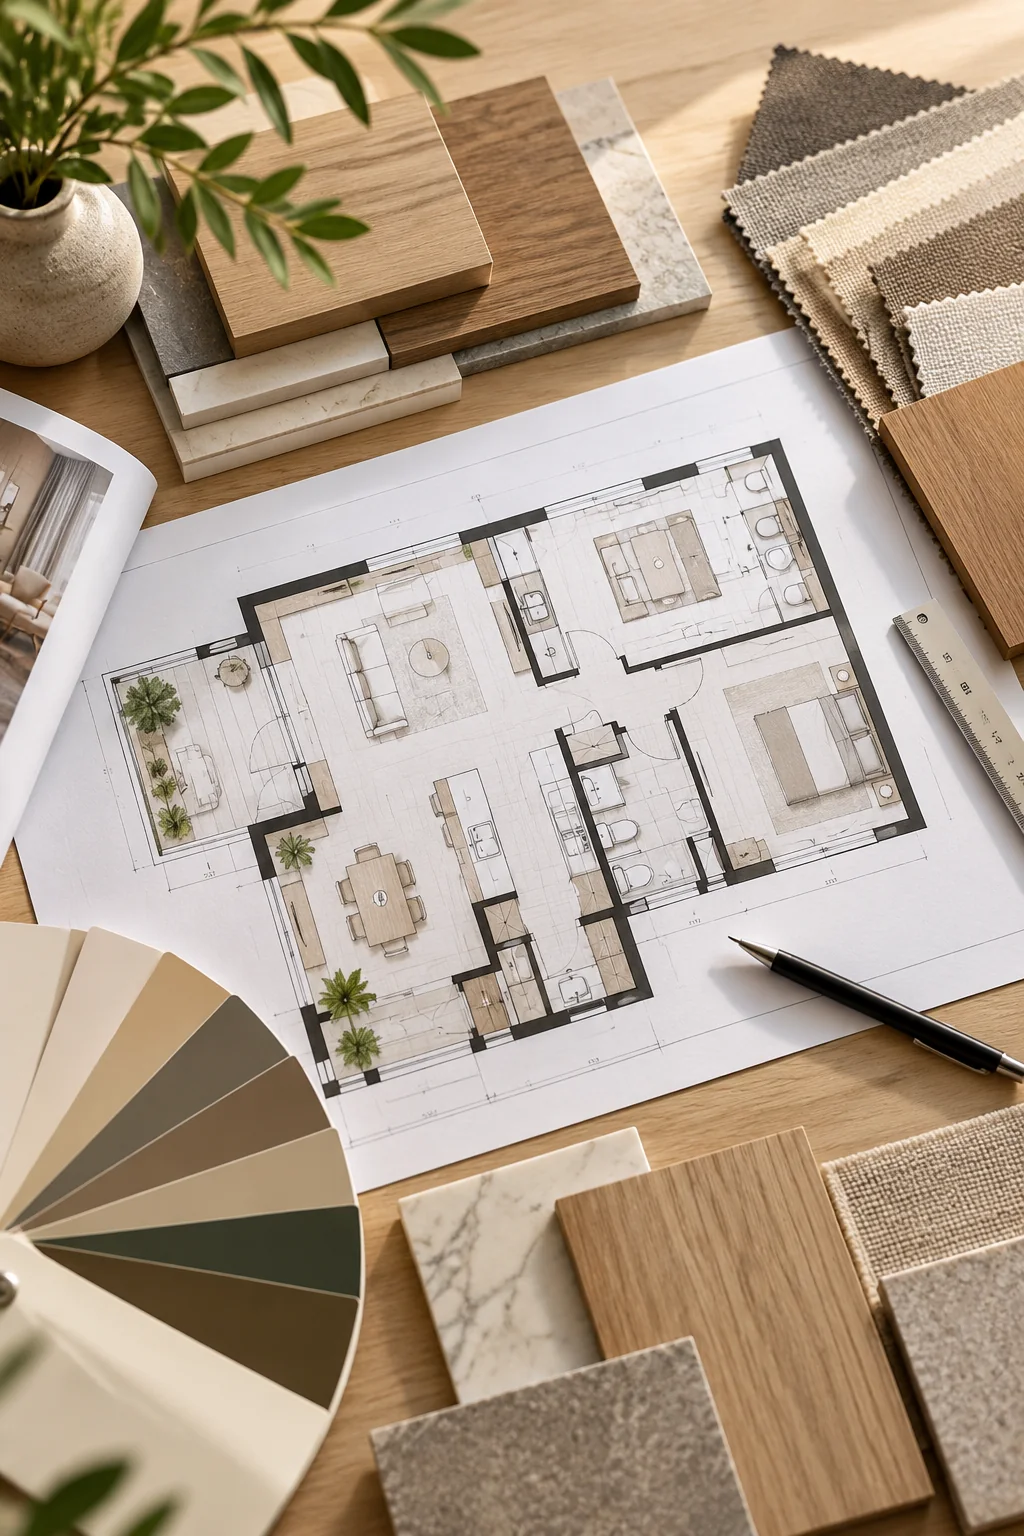
Floor plans on a desk with timber, stone, fabric and paint samples for an interior scheme.
02

Commercial Interior Fit-Out

A well-designed commercial environment supports the people who use it and communicates the identity of the business. From workplace improvements to complete office fit-outs, we plan and execute the agreed scope with attention to detail and practical requirements.

  • Office planning and interior fit-out
  • Reception and meeting-room interiors
  • Workstations and functional layouts
  • Glass partitions and internal partitions
  • Ceiling, flooring and wall finishes
  • Joinery, cabinetry and built-in furniture
  • Electrical, plumbing and HVAC coordination
  • Relevant approvals and project coordination
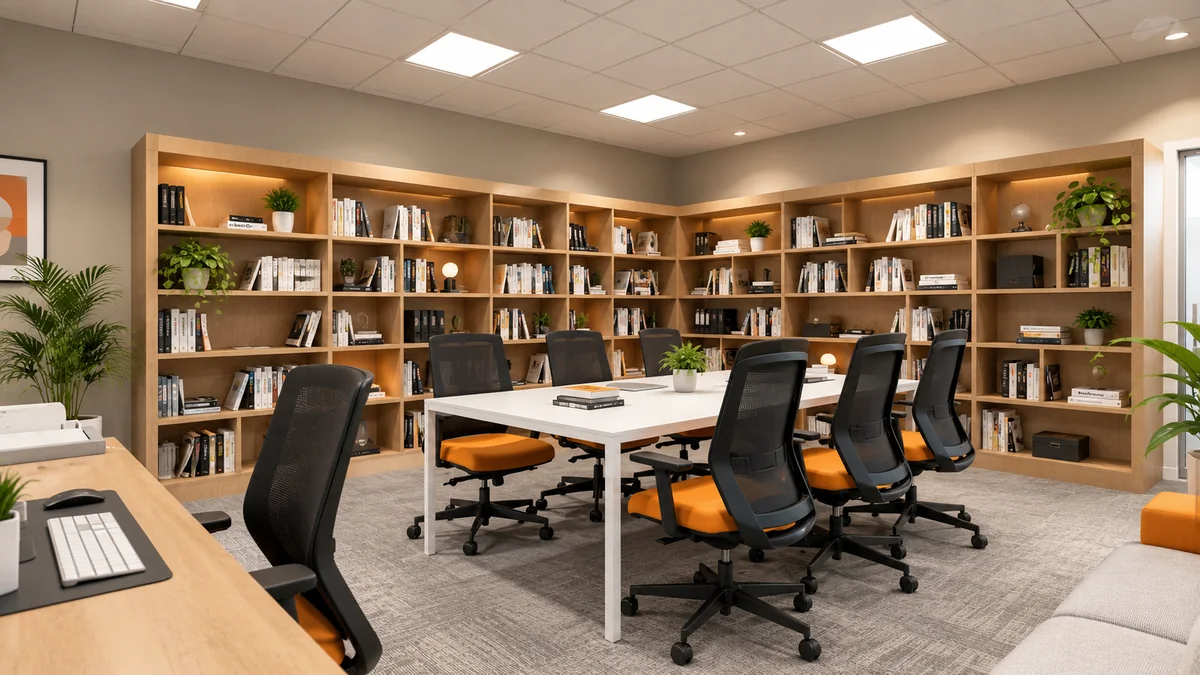
Office with full-height timber bookshelves, a white meeting table and orange task chairs.
03

Residential Interior Design & Fit-Out

Your home should reflect your lifestyle while providing comfort, functionality and a sense of belonging. We create personalised interiors for villas and apartments, from living areas and kitchens to bedrooms, storage and finishing details.

  • Villa and apartment interiors
  • Living-room and bedroom design
  • Kitchen and cabinetry solutions
  • Custom wardrobes and storage
  • Ceiling and lighting coordination
  • Flooring and wall finishes
  • Residential renovation and fit-out
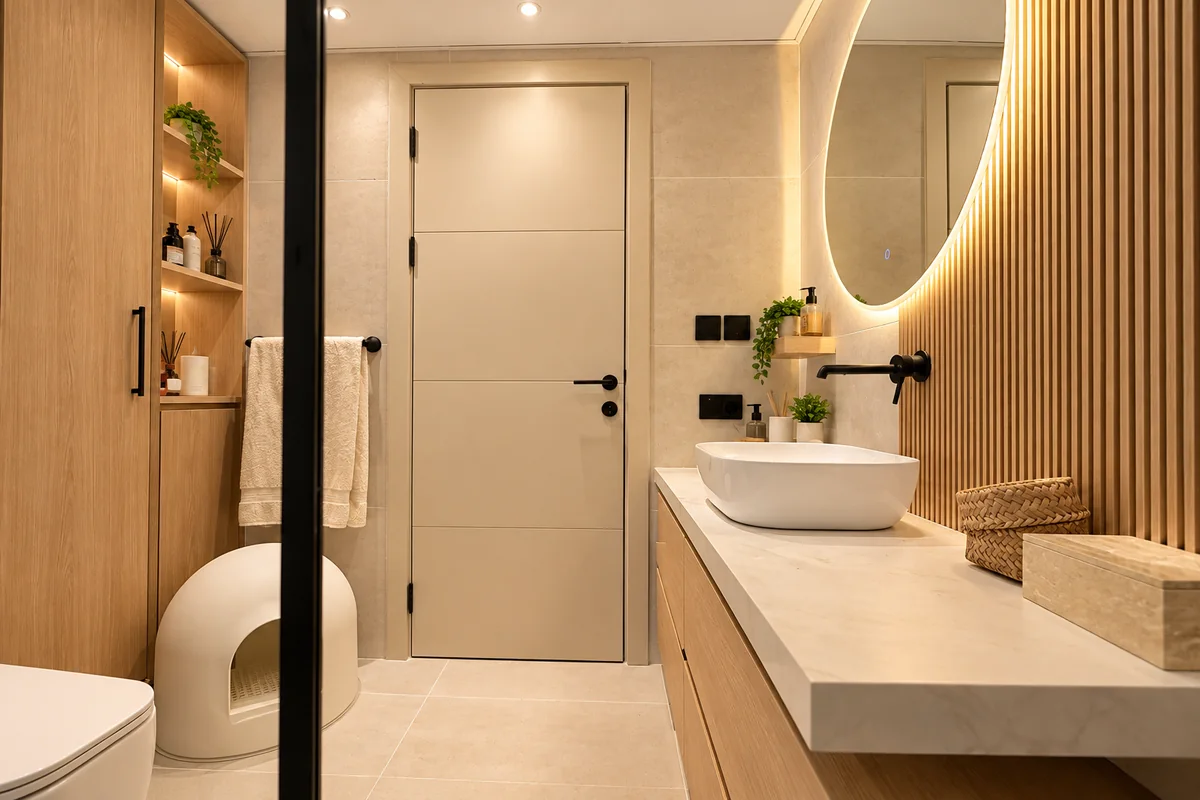
Residential bathroom with a stone vanity, round backlit mirror and timber slat detailing.
04

Custom Joinery & Carpentry

Through our established joinery production operation in Ajman, we support bespoke cabinetry, built-in furniture and other custom joinery requirements. Each solution is developed around the available space, design intent, material specifications and intended use.

  • Custom cabinets and storage
  • Wardrobes and kitchen cabinetry
  • Reception counters
  • Feature wall panels
  • Bespoke furniture and built-in units
  • Joinery detailing and installation coordination
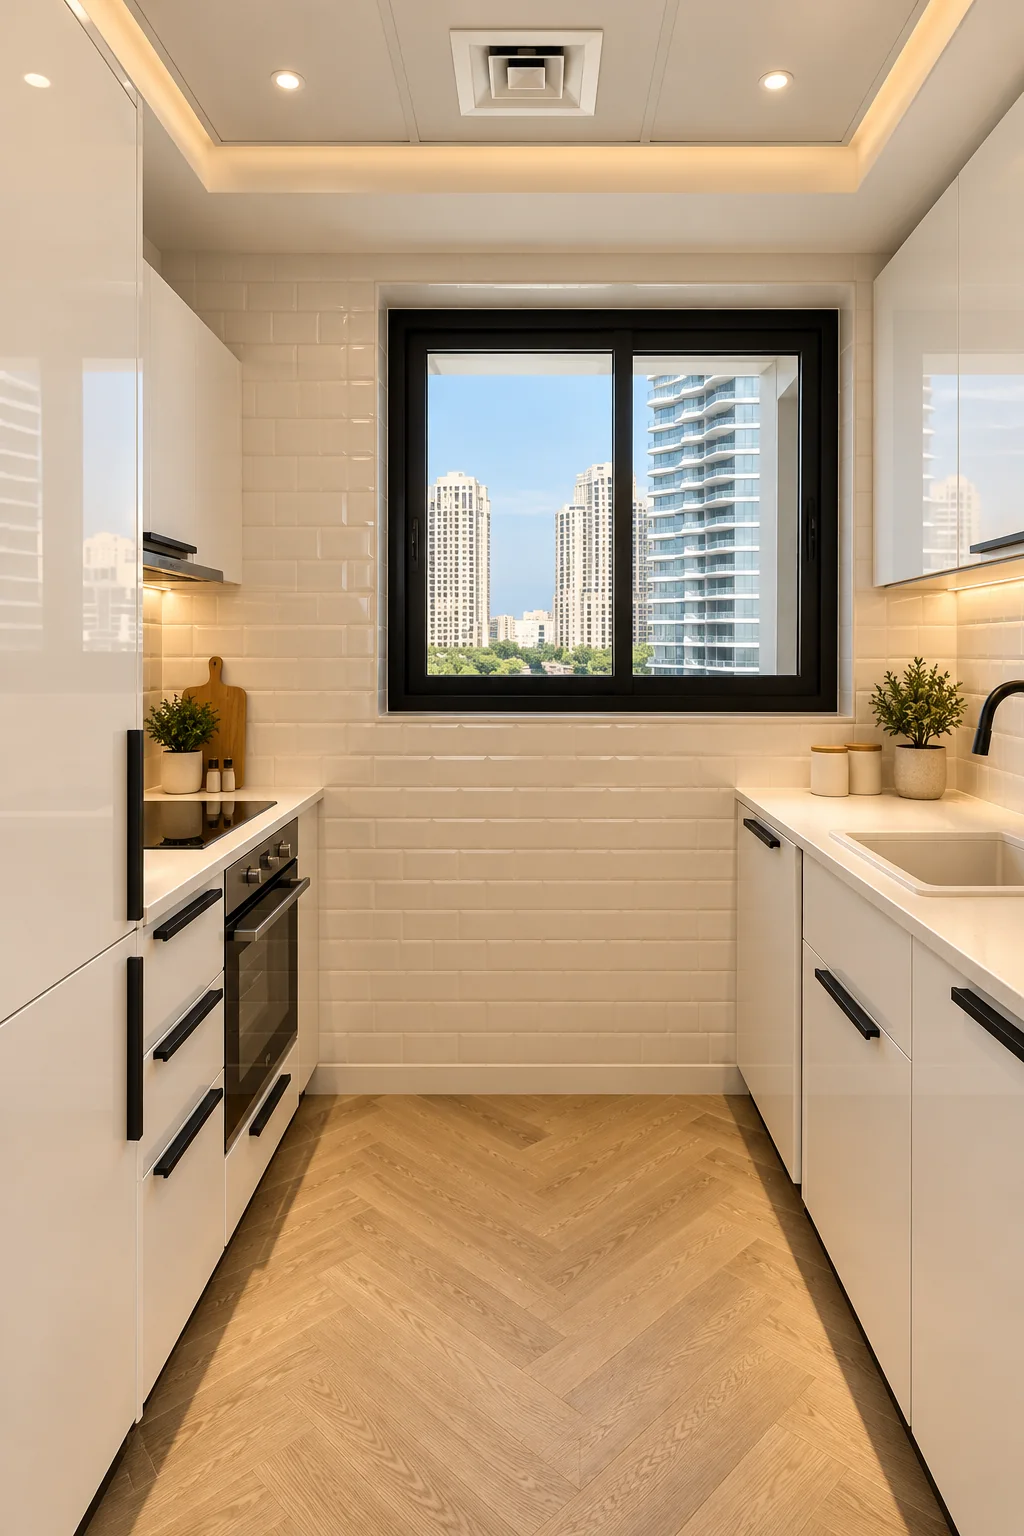
Compact kitchen with white handleless cabinetry, built-in appliances and herringbone flooring.
05

Ceiling, Partition, Flooring & Wall Finishes

Finishes define the character of an interior. We coordinate the ceiling, partition and finishing works required by the agreed project scope so that they complement the wider design.

  • Suspended and decorative ceilings
  • Internal partitions and glass partitions
  • Flooring installation
  • Wall painting and decorative finishes
  • Feature walls and cladding
  • Integrated lighting coordination
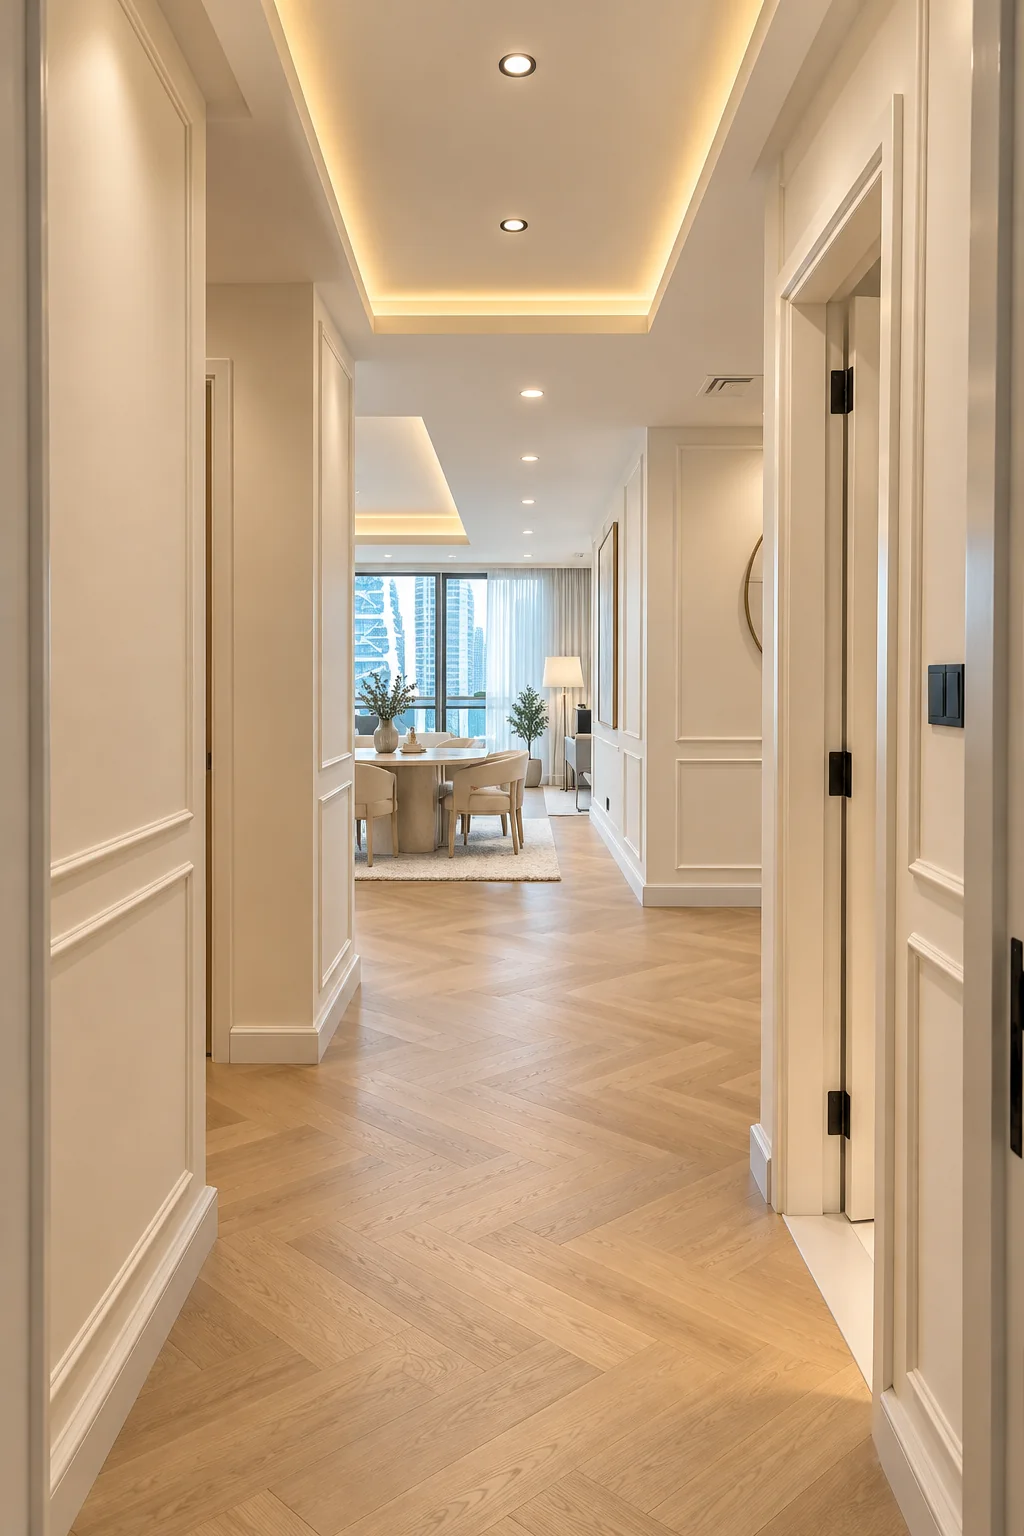
Corridor with a cove-lit ceiling, panelled walls and herringbone flooring.
06

MEP Works

Mechanical, electrical and plumbing services are essential to the functionality of a completed interior. We coordinate relevant MEP works as part of the agreed fit-out scope, considering service requirements, drawings, site conditions and coordination with other trades.

  • Electrical works
  • Lighting and power coordination
  • Plumbing works
  • HVAC coordination
  • Integration with interior layouts
  • Coordination of relevant inspections and requirements
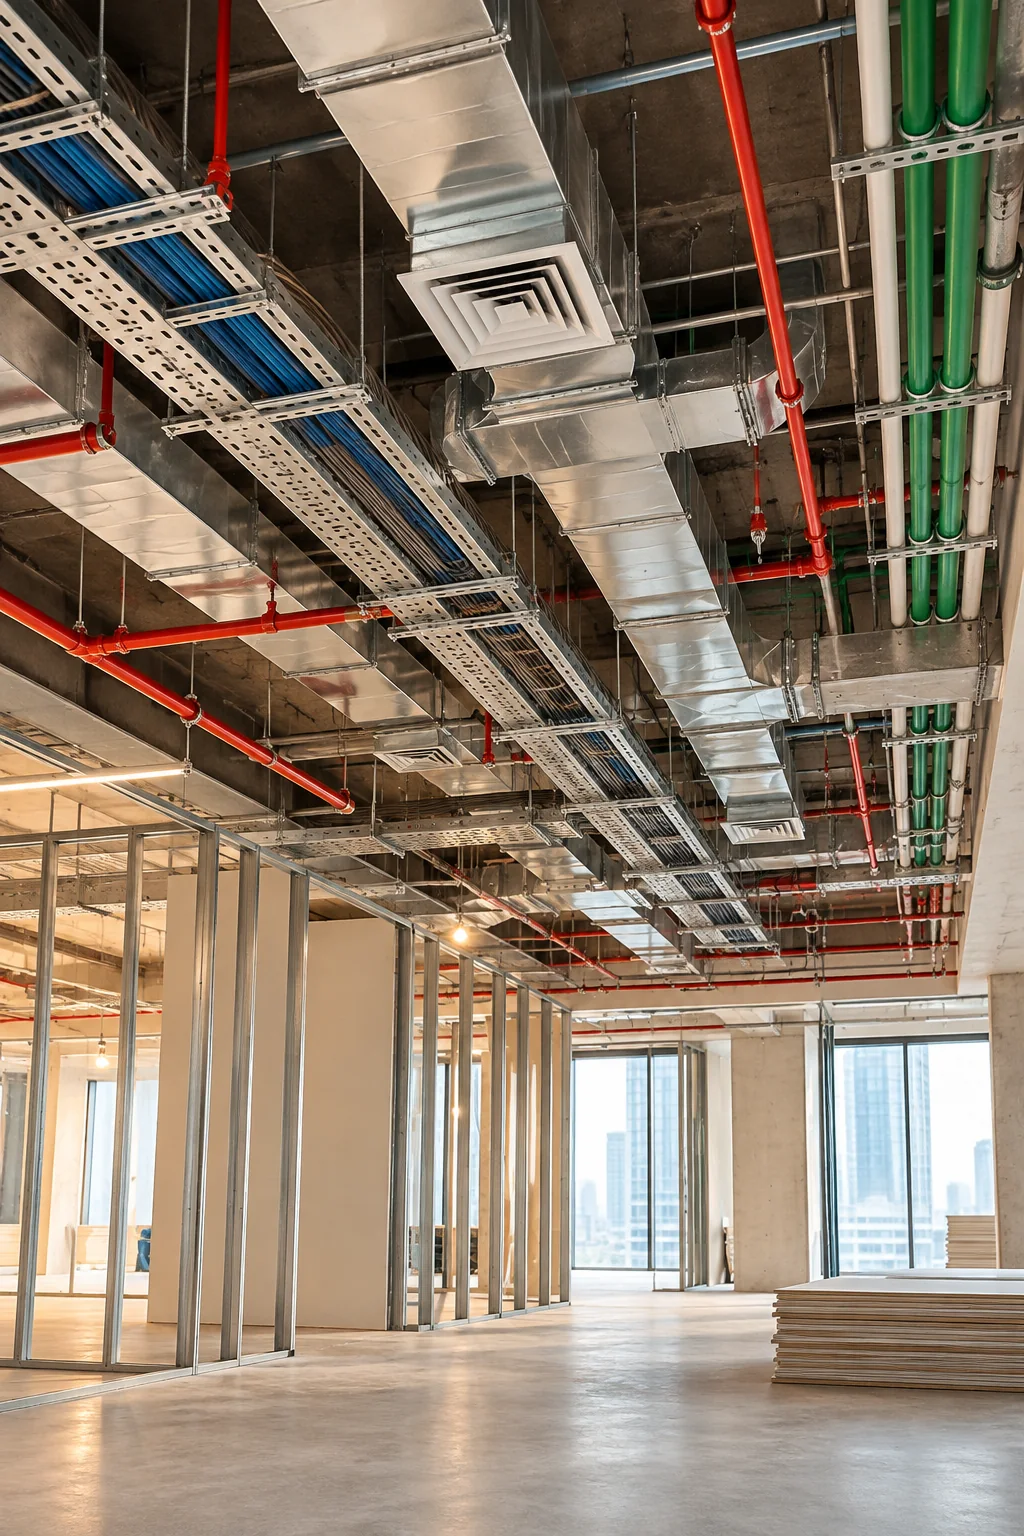
Open ceiling during fit-out showing ductwork, sprinkler pipes and cable trays.
07

Approvals & Project Management

Interior projects often involve building-management procedures, technical submissions and authority requirements. We assist with applicable approvals and manage the coordination required for the agreed project scope, subject to the relevant property, building and authority requirements.

  • Drawing and documentation coordination
  • Building-management submissions
  • Applicable authority approval coordination
  • Work scheduling and trade coordination
  • Site progress monitoring
  • Quality checks and handover coordination

Approvals, specialist services and inspections are subject to project-specific requirements and the involvement of the relevant authorised parties.

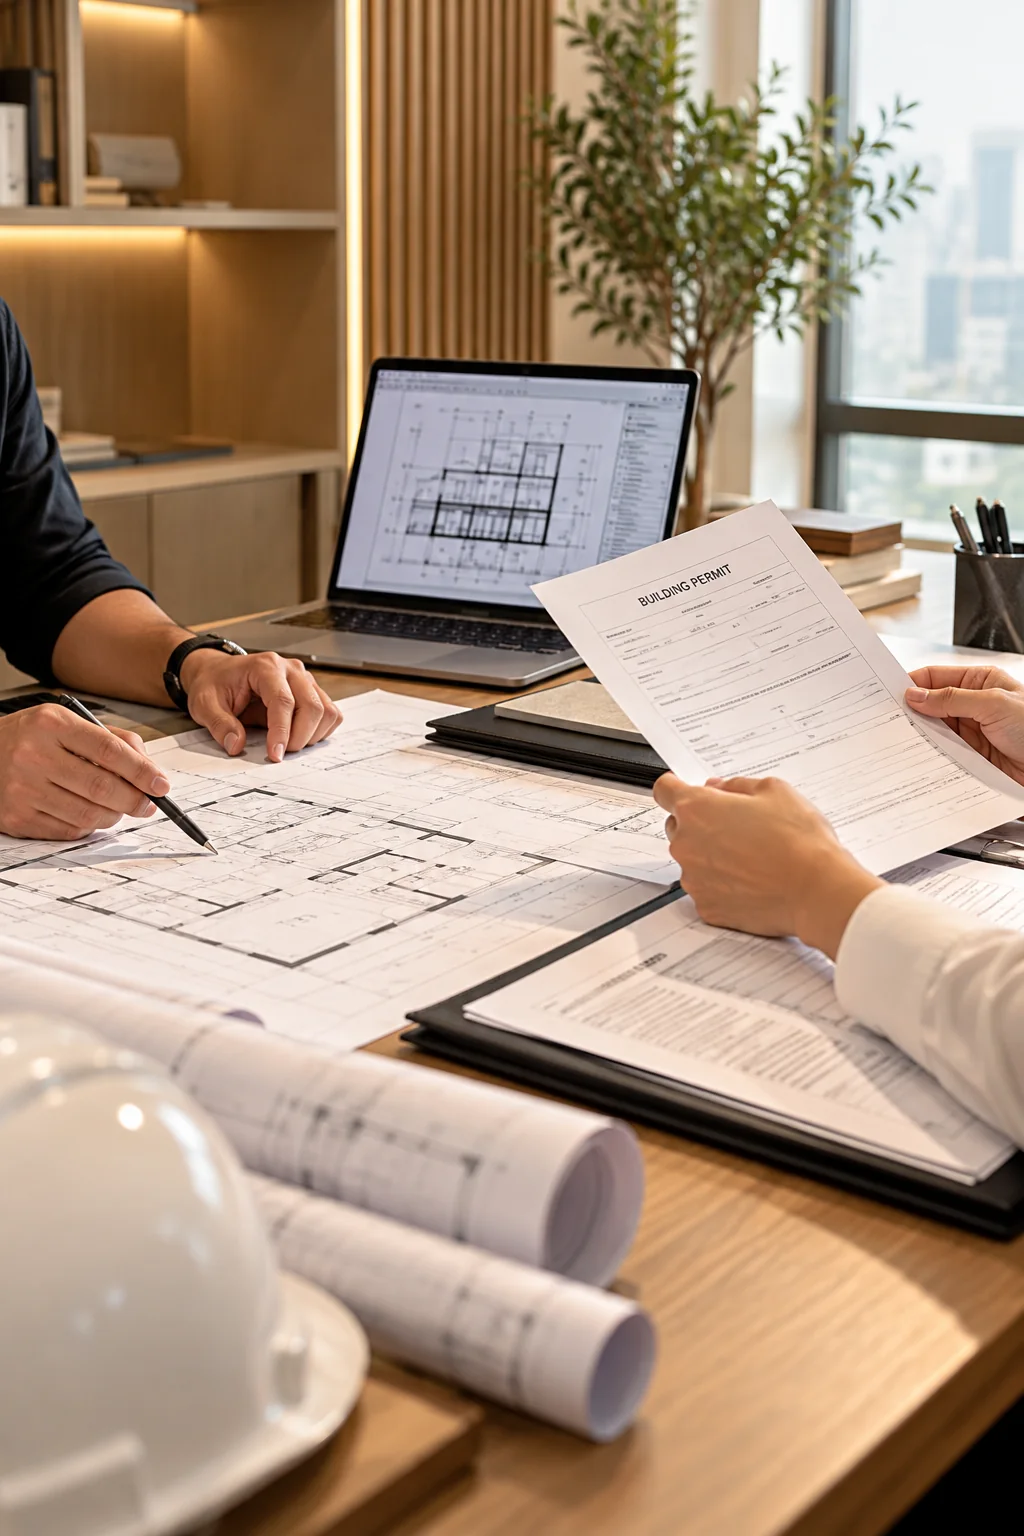
Project team reviewing drawings and documents beside a laptop and a safety helmet.
08

Turnkey Interior Solutions

Our turnkey approach brings the different stages of an interior project together through one coordinated delivery process, from design development and project planning to fit-out execution and final handover. The exact services included are defined for each project based on its requirements and contract.

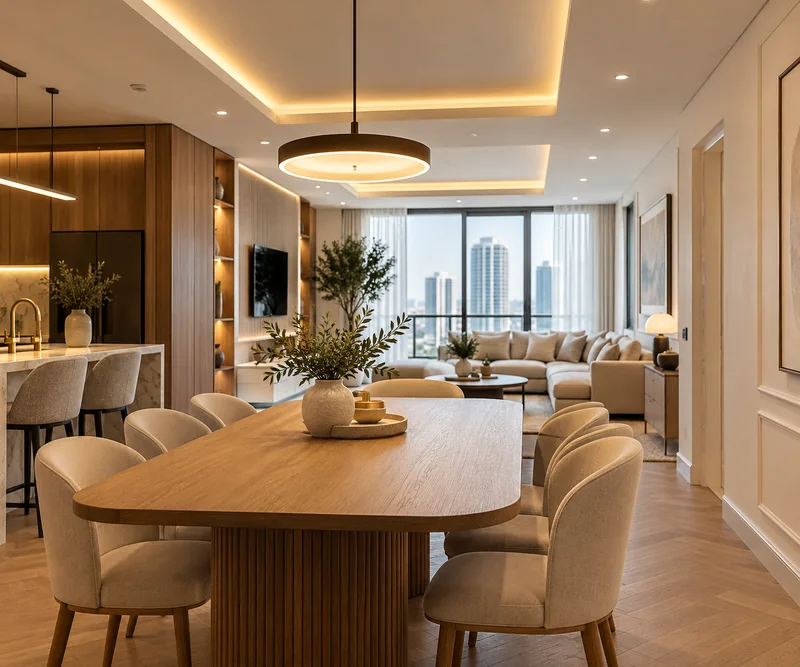
Finished open-plan dining and living area with a timber table, upholstered chairs and city views.

Let’s Create a Space That Works for You.

Have a new interior project in mind? Whether it is an office fit-out, a residential renovation or a complete turnkey project, our team is ready to discuss your requirements.

Chat on WhatsApp